Slab foundation building in Port Angeles WA - built to fit the slope of your lot
Planning a house, addition or shop on uneven ground? We work out the slab design, moisture and plumbing before the pour, so the base suits your lot.
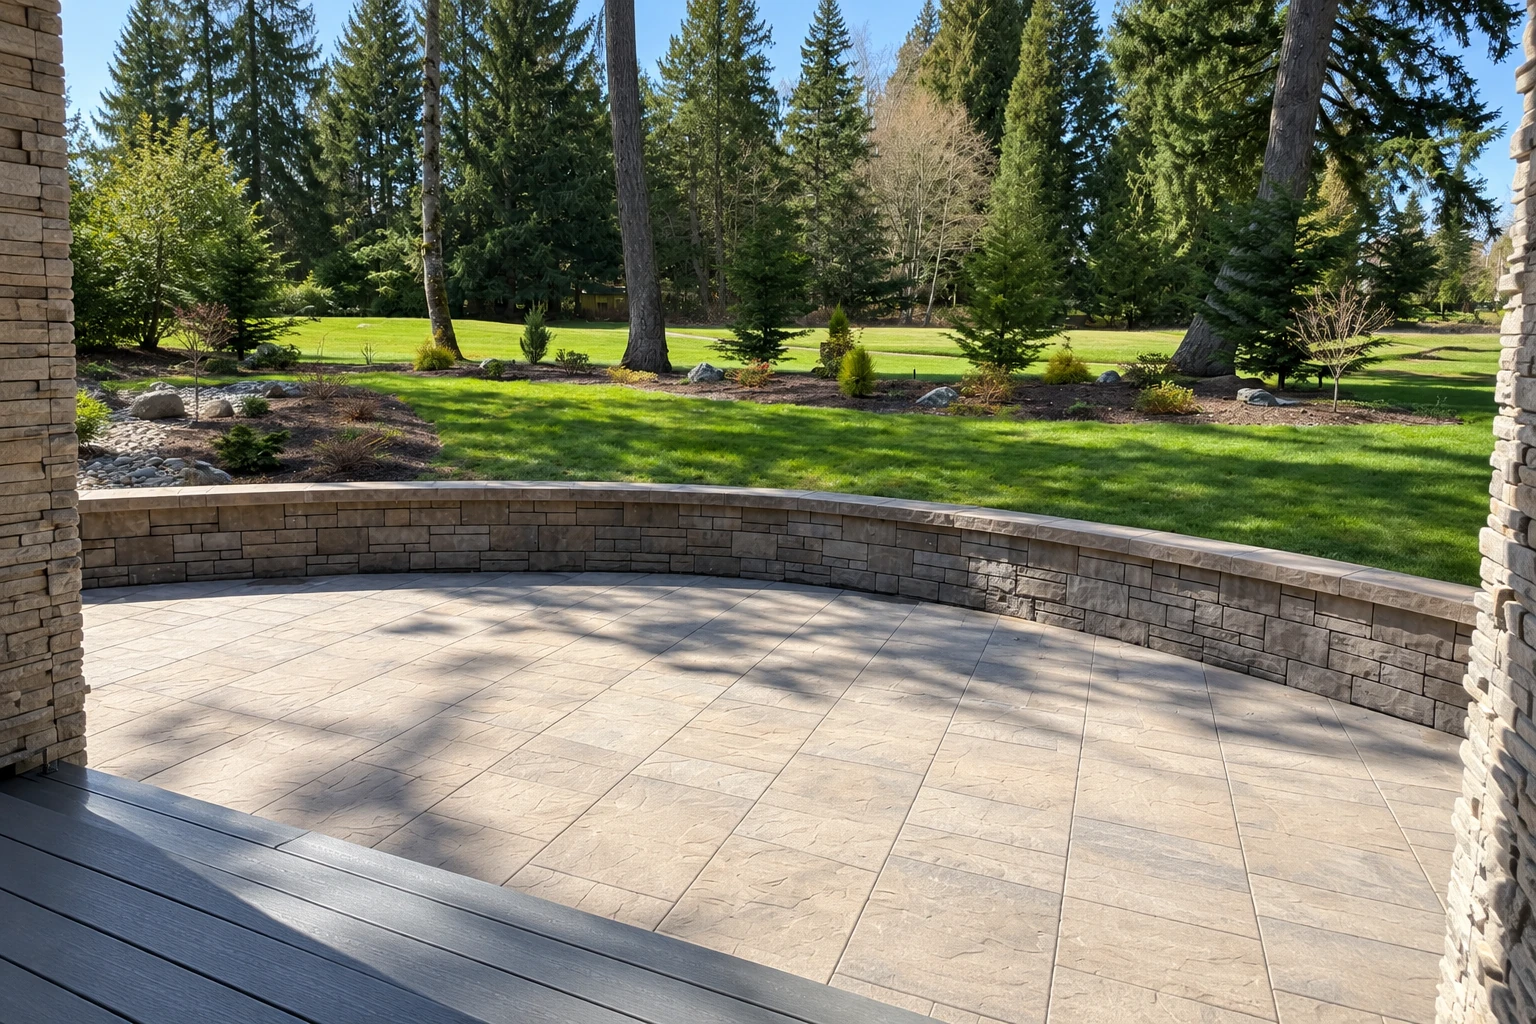
Is a slab foundation the right fit for your lot in Port Angeles?
Slab foundation building in Port Angeles means pouring the concrete base your house sits on right at ground level, with no basement or crawl space underneath, and fitting its design to the way your lot slopes.
Most people who call me about a slab are planning a new house, an addition or a shop, and before I say a word about concrete I want to know what the space is for and how the ground falls. The slope sets the design, and the design moves the price and the schedule more than anything else, along with the slab's size, how much digging and fill the base needs and what has to run underneath it, so your own number comes from the estimate once I've seen the lot. The City of Port Angeles takes building permit applications, and its permit staff help owners who aren't sure which application they need. We're licensed and insured, we look early at whether the work reaches city land, and when a job needs a permit we handle the paperwork with the city or help you get your questions to the permit staff.
What happens after you call about a slab foundation in Port Angeles?
Call or send a note
Call (564) 203-7120 or use the form, and tell us where the lot is and what you want to build on it. We'll set a time for me to come out and see the ground.
I walk the lot with you
I look at the slope and where the water runs, and I ask what you've got planned for the space, right down to the flooring going on top. The written estimate spells out what's in the price and what isn't, so you know exactly what you're paying for.
We handle the city and prep
Once you're ready, we sort out anything the city needs and then prep the ground. I'm on site with our crew from the dig through the pour.
We walk the finished slab
When the pour is done, we walk the slab with you and go over what has to happen before framing and flooring. You'll know what you're looking at before anyone builds on it.
How we build a slab foundation, and the work around it
I start with the slope of your lot, because it decides which slab design makes sense, and then we talk through moisture, plumbing access and what goes under the slab while the design is still easy to change. Slab work for homes here follows Washington's version of the national residential code, and Clallam County's design standards list a minimum frost depth and a soil bearing pressure, how much weight the ground is counted on to carry, that go into designing a slab. On site, our crew digs out to the subgrade, the ground the slab rests on, and packs the base firm in layers instead of raking it level, so it doesn't settle with the dirt, then grades so water runs away from the house. We set the forms and the rebar, the steel that holds the concrete together if it does crack, pour early before the day heats up, and cut control joints, shallow grooves that tell cracks where to go, on time so they don't wander. If the budget gets tight, I'd trim finish work before I'd ever trim the base, because nobody sees the base once it's covered but it's what keeps your floor flat for years. We're based in Port Angeles and work in Sequim and the cities around it, with satisfaction guaranteed on every job.
A slab isn't the only way to put a building on the ground, so if your lot or your plans point somewhere else, our foundation installation work covers the other options. The same base and drainage thinking goes into concrete parking lot building for a shop or small business, where the slab carries cars and trucks instead of a house.
Get a written estimate for your slab foundation
We reply within one business day to set a time for me to come see your lot. The estimate is free, done on site and comes with no pressure to book.
Slab foundation questions in Port Angeles
How do I know if a slab foundation will work on a sloped lot?
A slab can work on a sloped lot, and general building guidance points to a T-shaped slab, built in separate pours, as the better choice for steeper or uneven ground. It takes longer to build than a monolithic slab, one poured all at once, or a frost-protected shallow foundation, and it costs more than the frost-protected type, so the slope shows up in both your price and your schedule.
What are the downsides of a slab foundation?
The main downsides are limited access to the pipes and lines under it, moisture coming up from the ground, and getting it insulated well. None of those has to rule a slab out, but each one is far easier to plan for before the design is set, so bring them up at the estimate.
Does a slab foundation need a moisture barrier underneath?
For an indoor floor slab, concrete industry guidance calls a vapor retarder, a layer that holds back moisture vapor from the ground, sensible planning every time. A coarse stone layer under the slab doesn't stop that vapor, so the same guidance says the retarder still goes above the stone, while outdoor slabs generally don't need one. Keeping water away starts above ground too, with grading, gutters and downspouts sized to carry water off, and a drain tile when the soil on a lot calls for it.
How does Port Angeles set building permit fees?
Port Angeles bases building permit fees on what the project is worth in materials and labor, plus unit fees where they apply. A bigger, more expensive slab brings a higher fee, so it's worth a line in your budget. If you're not sure which application your project needs, you can book time with a city permit specialist at permits@cityofpa.us or 360-417-4817.
How much does a slab foundation cost in Port Angeles?
The cost depends on your lot and your plans, and you get it as a written estimate after I've walked the site. A steeper lot, a bigger or more complicated footprint, extra digging and fill, a drain tile and plumbing that has to run underneath all push it up. A flatter lot, a simpler shape and settling the plumbing early, so nothing gets cut later, keep it down.
How long does a new slab need before flooring goes down?
After proper curing, the wait while concrete gains its strength, the slab should dry out and be tested to make sure moisture isn't coming through before any flooring goes in. That drying and testing time belongs in your schedule, so tell me what flooring you're planning and we'll account for it from the start.
Other concrete work that goes with a slab
Foundation installation
When your ground or your house plans make a slab the wrong call, this covers the other ways we can set a new building solidly on your lot.
Concrete parking lot building
A shop, rental or small business with customers parking out front needs a lot that handles daily vehicle weight, so the base and drainage get the same close look.
Get your slab foundation estimate started
Call (564) 203-7120, email office@concreteportangeles.com or use the form, and have the lot's address, a note on its slope and your planned flooring handy so I show up knowing what to look for.